
by Design Workshop Sydney
Feb28
The Autocad 2d workspace provides two parallel working environments indicated by the Model and Layout tabs on your Status bar at the bottom of your screen. These workspaces are fully explored in our Autocad 2d courses. Initially you create your drawing in Model space. The Layout tabs represent your Paper space, ie. how the drawing will look when printed. This... Read more...
by Design Workshop Sydney
Feb28
Many designers like to apply a baseline grid to a document. This ensures that lines of text in adjacent columns line up with each other. This is one of the many features of the program we explore in our Indesign courses. The baseline is an invisible line which runs along the bottom of each line of text; the baseline grid... Read more...

by Design Workshop Sydney
Feb28
When you set up a new document in Adobe Illustrator one of the items you have to specify is the bleed guide.This is only really relevant in the context of print media, and is one of the many topics we cover in our Illustrator courses. Bleed is a term used in the printing industry for the safe area outside the... Read more...

by Design Workshop Sydney
Feb28
There are dozens of filters which ship with Adobe Photoshop. Some of these are purely functional, in the sense that they sharpen images or remove noise. Others are more aesthetic. We explore both types in our Photoshop courses. In this example of a mockup for a web banner, the basic Clouds filter was used from the Render subset in the... Read more...
by Design Workshop Sydney
Feb25
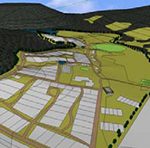
After you create some terrain via contours or by importing from Google Earth, you can then add vegetation or a site map via the Materials panel as usual. Drafted site details like roads and boundaries can also be added using the Sandbox’s Drape tool. We show you how in our SketchUp for town planning or architecture courses. First we import... Read more...

by Design Workshop Sydney
Feb25
After modeling and applying textures in Autocad 3d, the whole scene is given a sense of realism by applying lighting. In this way we can also create accurate shadow mapping in an architectural model. This is just one of the many functions we explore in our Autocad 3d courses. There are three types of light in Autocad. Firstly, Point Lights... Read more...

by Design Workshop Sydney
Feb25
As with many programs, the user’s speed and efficiency will be greatly enhanced by the use of keyboard shortcuts. This is something we utilize all the time when working in our Autocad 2d classes. And, as with most programs, there are usually three or four ways of performing an operation. Autocad commands can be executed from the drop-down menus –... Read more...

by Design Workshop Sydney
Feb23
The basic workflow for Adobe Indesign is generally the same no matter what the project is, whether it’s creating flyers, web banners, brochures, monthly magazines or tender documents. We show you how to create all of these in our Indesign courses. The first stage is the initial setup – this can either be from scratch, or by using a template.... Read more...

by Design Workshop Sydney
Feb23
The Blend tool in Adobe Illustrator is useful in many contexts, for example, creating a custom border for a design, or creating a more interesting backdrop. It’s just one of the tools we explore in our Illustrator classes. First of all, you need two shapes to work with. The example here is a yellow rounded rectangle with a blue ellipse.... Read more...

by Design Workshop Sydney
Feb23
There are many techniques for creating stunning black and white images in Photoshop. We show you several of these in our Photoshop beginners’ courses. You could, of course, simply desaturate the colour information out of the image, but there are other, equally simple techniques that will give greater tonal depth and dynamism to the image. Here are just two methods... Read more...

 Graphic Design Courses