
by Design Workshop Sydney
Apr3
Building a model of a house in SketchUp follows the same simple process each time. If you’ve bought the Pro version of the software, you can import Autocad DWG files to assist in this. But if you only have a the free (Make) version, that’s ok – you can import a series of JPEGs and trace over them. We show... Read more...
by Design Workshop Sydney
Apr3
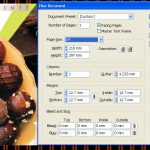
Adobe Indesign has the capacity to create documents of any shape and size. We look at a variety of documents for print and online distribution in our Indesign courses. To create a new document from the Welcome screen, we simply choose Create New > Document. Alternatively we go to File > New > Document – the same dialog box will... Read more...
by Design Workshop Sydney
Mar30
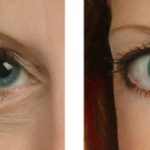
The Healing Brush tool in Adobe Photoshop is one of the main tools used in retouching photographs. We show you how to use this tool to the best of its capacity in our Photoshop courses. First zoom into the area you wish to adjust – this could be a spot, wrinkle, or a scratch on an old photograph. Then select... Read more...

by Design Workshop Sydney
Mar30
Creating gradients in Adobe Illustrator is easy and can add a sense of plasticity and dynamism to otherwise flat illustrations. We show you how in our Illustrator courses. First of all create a few objects using the Rectangle, Ellipse tools, etc. Selecting one of these, make sure that you have the Fill forward at the bottom of the tool box.... Read more...
by Design Workshop Sydney
Mar28
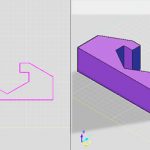
Extruding objects in Autocad 3d is a simple procedure. You will first need to draw a 2d profile. This is a simple example of how we are continually switching from 2d to 3d in the modeling process. We look at all aspects of modeling in our Autocad 3d courses. To extrude this V-stop for instance, first split the screen into... Read more...

by Design Workshop Sydney
Mar28
Scaling occurs in two contexts in the Autocad 2d workflow, when modifying objects in Model space, and when scaling viewports in Paper space. We look at both functions in our Autocad 2d courses. Scaling objects In the first instance a drawn object may be too large or too small. First select the object then select the Scale tool, or type... Read more...
by Design Workshop Sydney
Mar23
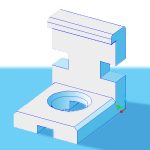
Adding a chamfer or fillet to the edges of a 3d object adds realism to the model. This is one of the many topics we cover in our Autocad 3d courses. The bracket object shown here was created using a combination of Boolean operations: Union, Subtraction and Intersection tools. We cover these subjects in another blog post. To chamfer the... Read more...

by Design Workshop Sydney
Mar23
Polylines are useful for drawing 2d schematic illustrations in Autocad. We show you how in our Autocad 2d courses. Polylines are groups of lines and arcs which act as a single object. For example, a box drawn using a Polyline will act as one object instead of four separate lines as opposed to creating a box with the Line tool.... Read more...

by Design Workshop Sydney
Mar23
Adding a glow effect in Adobe Photoshop can add an extra dynamic element to your design, and is incredibly easy to do. We show you how in our Photoshop courses. In the image shown here, we first of all cut out the robot image using a variety of selection tools – see other blog posts for some useful selection techniques.... Read more...

by Design Workshop Sydney
Mar23
Adding drop caps to text in Adobe Indesign is straight-forward, and can either be added on the page or applied as part of a Paragraph Style. We show you how in our Indesign classes. In the example shown here the first letter of the paragraph drops down two lines. This is fairly common practice in introductory paragraphs, and serves to... Read more...

 Graphic Design Courses