by Design Workshop Sydney
Dec21
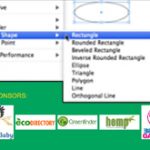
Indesign has a few tools for creating shapes like the green footer box pictured here. We explore all these in our Adobe Indesign courses. The toolbox in Indesign features a few commonly-used shape tools: the Rectangle tool, the Rounded Rectangle tool, the Ellipse, and Line tools. In addition you can create shapes using the Pen tool, which works in exactly... Read more...

by Design Workshop Sydney
Dec21
Utilizing brush strokes in Illustrator is a good way to add dynamism and interest to existing artwork. There are several brush libraries which come with the program, or you can create your own custom brushes. We show you how in our Adobe Illustrator courses. If you can’t see the Brushes panel, first go to Window drop-down menu and choose Brushes.... Read more...
by Design Workshop Sydney
Dec14
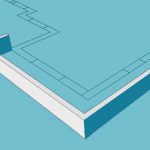
When creating a building structure in SketchUp the first thing you would do after importing the Autocad plans, is to start building walls. There are a couple of main methods which we explore in our SketchUp courses. Firstly orbit around and zoom into the front wall area of the plans. The simplest method is now to trace over the edges... Read more...
by Design Workshop Sydney
Dec14
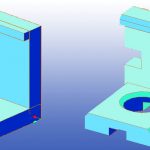
Boolean operations in Autocad 3d modeling refer to the ability to add, subtract or intersect solids together. These have wide ranging applications in creating complex models, some of which we cover in our Autocad 3d courses. Boolean operations are named after the 19th century English mathematician George Boole who created the Venn diagrams familiar to most people from high school... Read more...
by Design Workshop Sydney
Dec14
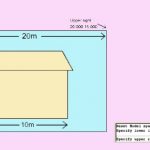
When you start a new drawing it’s a good idea to set up your drawing limits first. This will ensure that you don’t encounter any zooming and panning problems later on down the track. We show you how in our Autocad 2d courses. In the Autocad 2d workspace we do all our drawing in Model Space using life size dimensions,... Read more...
by Design Workshop Sydney
Dec7
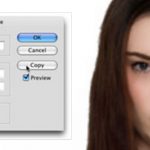
There are a couple of methods for scaling images in Adobe Indesign – we explore the variety of features in our Indesign courses. To an extent, the method you choose depends on how you imported the image. If you simply went Fie > Place and imported an image at its full print size, there are three methods. Either use the... Read more...
by Design Workshop Sydney
Dec7
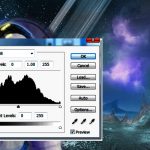
When you add a new image to a web banner or image for print you should always check the tonal Levels and possibly the Hue/Saturation. This will improve the image in the majority of cases and give you a more dynamic end result. We demonstrate how in our Adobe Photoshop courses. The reason for this is that digital cameras often... Read more...

by Design Workshop Sydney
Dec7
The Knife tool is one tool among many for cutting up and dividing objects in Illustrator. We explore them all in our Adobe Illustrator courses. In the example here, we have used the Knife tool to help create the ladybird. After creating the body with the Ellipse tool – see another blog post on this tool – we cut it... Read more...
by Design Workshop Sydney
Nov30
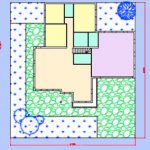
Especially when working in an architectural or interior design context, it’s useful to be able to import CAD files, and use them as a reference for building the model. We show you how in our SketchUp courses. There are a variety of methods of importing files. SketchUp Pro (costing around A$600) will import DWG and DXF formats. If you still... Read more...
by Design Workshop Sydney
Nov30
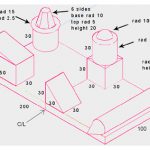
A certain amount of 3d modeling in Autocad can be done by simply adding objects together, as seen in the screenshot here. This was created simply using the solid objects found in the 3d tools menu, all of which we explore in our Autocad 3d courses. Create this collection of objects using the basic shapes tools. Note that the base... Read more...

 Graphic Design Courses