
by Design Workshop Sydney
Mar1
Once the basic line work is complete, we would add colour to our Illustrator artwork. There are several methods for doing this, all of which we explore in our Adobe Illustrator training courses. First of all copy the outline twice by pressing Alt (Mac: Option) and moving. You could also go Edit > Copy and Edit > Paste. Then create... Read more...

by Design Workshop Sydney
Mar1
Photoshop is used by interior designers to add colour and textures to floor plans and elevations. We show you how in our Adobe Photoshop training courses. To create a mock up like the one shown here, first set up your new canvas: File > New document > 1280 x 720 px. Or International Paper > A4, etc, depending on whether... Read more...

by Design Workshop Sydney
Feb22
Creating SketchUp components for window frames is a great way of saving time when constructing your 3D model. We show you how to create and modify components in our SketchUp training courses. A Component is like a block in AutoCAD in that it can be edited and imported into future models. You can create your own components from scratch, or... Read more...
by Design Workshop Sydney
Feb22
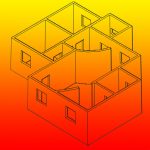
The first step in creating an architectural model in Autocad 3D is to open any plans and elevation drawings we may have. We guide you through the whole modeling process in our Autocad 3d training courses. We may have a few drawings contained within several files; this is typical of many architectural projects, especially where several drafters are working on... Read more...
by Design Workshop Sydney
Feb22
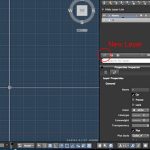
Layers in Autocad Mac are used to organize and categorize a drawing. We explore all the essential functions of the program in our Autocad training courses. Layers are used for different elements of the drawing, like construction lines, dimensions, text, hatching, etc. Alternatively certain industries or companies may have their own conventions for the use of layers, for example furniture,... Read more...

by Design Workshop Sydney
Feb15
Adding hyperlinks to a PDF will increase the versatility of the document by adding an element on interactivity. We explore these features in our Adobe Indesign training courses. For instance, to create the hyperlink shown here, first create the artwork elements: create a white circle with the Ellipse tool, pressing Shift to constrain it proportionately. Use the Paper swatch for... Read more...

by Design Workshop Sydney
Feb15
When creating details in an Illustrator drawing, we can speed up the process by working with the brush tool. We demonstrate how in our Illustrator training courses. In drawing patterns for textiles design we can create details like zippers, buttons, stitching, etc using the brushes. These can be downloaded from the the Net, or created and saved for future use.... Read more...

by Design Workshop Sydney
Feb15
Creating poster mockups in Photoshop is an easy and fun process. We show you how in our Adobe Photoshop training courses. To create a poster like the one illustrated here firstly open a photograph. Check the file size in Image > Image Size. Ideally you want it to be a good printing resolution of 150-300 pixels per inch. And you... Read more...

by Design Workshop Sydney
Feb8
Creating windows in SketchUp is an easy process, which we explain in full in our SketchUp training courses. First establish the height of the windows – these will vary and you could measure them off the elevation views. Then double-click to enter the Exterior walls group and change the style to X-Ray. There are several methods for drawing guides in... Read more...

by Design Workshop Sydney
Feb8
It’s easy to create a 3d floor plan with a Polysolid function in the Autocad 3d interface. We take you through the steps in our Autocad 3d training courses. First split your screen into two view ports through the View drop-down menu. Make the left view your top view, and your right view an isometric view, for example. This makes... Read more...

 Graphic Design Courses