
by Design Workshop Sydney
Dec20
Unlike bitmap programs like Photoshop, Illustrator works with what are called vector images. Creating shapes in Illustrator is done mathematically, for example the size and position of a circle, its colour and width are all defined and stored as mathematical data. Vector files are very small and are known as being “resolution-independent”. This means that they can be enlarged to... Read more...

by Design Workshop Sydney
Dec20
Photoshop Brushes are a great way to add dynamic artistic effects to an image. In our Photoshop courses we show you many techniques for creating stunning graphics. In essence the Photoshop brush tool uses strokes to draw coloured lines or shapes on a layer. You choose a brush then click and drag around the page to create your shapes or... Read more...

by Design Workshop Sydney
Dec17
Any introduction to SketchUp recognizes its use by various industries: architectural, interior design, civil and mechanical engineering, as well as in film and video game design. There are two versions available: the freeware SketchUp Make and a paid version SketchUp Pro. Our SketchUp courses are ideal for the beginner, providing an affordable, easy and relevant introduction to using the software... Read more...
by Design Workshop Sydney
Dec17
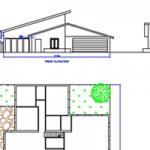
Autocad is basically a drafting and modeling tool that enables us to communicate design concepts to others, and over the last 25 years has become the industry leader in 2D and 3D CAD design. In our introduction to Autocad 3D we recognize that today, almost all structures, built environments, machine tools and consumer products are created using computer-aided design (CAD)... Read more...
by Design Workshop Sydney
Dec17
Autocad is the industry leader in 2D and 3D CAD design. It’s basically a drafting and modeling tool that enables us to communicate design concepts to others. Today, almost all structures, built environments, machine tools and consumer products are created using computer-aided design (CAD) software, specifically Autocad. Whether you are starting from basics or have been using the program for... Read more...
by Design Workshop Sydney
Dec17
For the last 10 years Adobe Indesign has been the industry-standard program for publishing. The Indesign workflow consist of importing three elements: text, images and illustrations or diagrams, and manipulating the layout in Adobe Indesign. We look at several examples of this process in our Indesign courses. Text can be created within Indesign itself, or imported from a word processing... Read more...

by Design Workshop Sydney
Dec17
When working with this industry-leading program it’s important to feel confident with the various tools, panels and menus of the Illustrator workspace. Getting familiar with a few keyboard shortcuts will also help speed up your workflow and efficiency. These are topics which are covered in our one-day Illustrator Basics courses. There are four main elements to the Adobe Illustrator interface:... Read more...

by Design Workshop Sydney
Dec17
It’s important to feel confident with Photoshop’s user interface: its various tools, palettes and menus. In our Photoshop courses we show you all the main features of the program as well as how to use keyboard shortcuts to speed up your workflow and efficiency. There are four main elements to the Adobe Photoshop interface: the main part of the workspace... Read more...
by Design Workshop Sydney
Sep1
To understand Autocad 3D modeling it’s useful to know the difference between Autocad and other 3D modeling and animation programs such as 3D Studio Max, Maya, Blender, Cinema 4D, etc. Our Autocad 3D courses provide background information as well as real-world practical applications for the software. There are many similarities between 3D programs but the main difference is in the... Read more...
by Design Workshop Sydney
Sep1
AutoDesk’s Autocad 2D software helps you create professional-standard technical drawings, as well as edit and annotate designs. Whether you are looking for an introduction to the program, or have been using it for a while, our courses have something to offer. In our Autocad courses we go through the standard workflow several times: drawing and annotation, scaling in paper space,... Read more...

 Graphic Design Courses