by Design Workshop Sydney
Jun15

If you have the Pro version of SketchUp, currently costing around A$600, you’re able to import DWGs or DXFs created in Autocad. This is especially useful for creating models from floorplans. We show you how in our SketchUp classes. Simply go to: File > Import > Type: DWG > select the file, and click on Options. Check Geometry > options... Read more...

by Design Workshop Sydney
Jun15
First introduced in AutoCAD 2007 the Helix tool is a useful way of creating 3d springs, coils or threads of bolt or screw fasteners, or as a path when sweeping or lofting a profile, for example in a spiral staircase. We show you how in our Autocad 3d courses. First choose the Helix tool, or go to Draw > Helix,... Read more...
by Design Workshop Sydney
Jun15
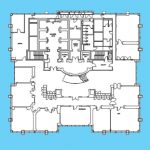
The Rotate command is used all the time when working with Autocad 2d drawings. We show you how in our Autocad 2d courses. The easiest method is to simply select the Rotate tool, or type RO > Enter into the Command line. Then select your object > Enter. Next specify the angle of rotation – this is usually counter-clockwise from... Read more...

by Design Workshop Sydney
Jun6
The Liquify filter in Adobe Photoshop is a fun and easy dialog box to explore, and can be used for a variety of effects. We dip into it in our Photoshop courses. First of all open an image in Photoshop. We started here with a photograph of a Morris Minor. Then go to the top Filter drop-down menu and choose... Read more...

by Design Workshop Sydney
Jun6
Creating a document index in Adobe Indesign takes time and effort, but is essentially easy and straight-forward. It is worth doing in order to give your reader a simple and easy reference to your various topics. We show you how in our Indesign courses. Before you start, it’s a good idea to run a Spell Check throughout your document: Edit... Read more...

by Design Workshop Sydney
Jun6
Adobe Illustrator is the best program to use when designing and creating logos. We show you all the tools and techniques in our Illustrator courses. The first part of the process is to examine the design brief received from the client, taking into consideration any existing company branding. Other important information would concern the company’s products or services, their target... Read more...

by Design Workshop Sydney
May30
Programs like Autocad use what they term Blocks for any repeatable items like doors, windows, nuts and bolts, trees, people. In SketchUp these are called Components. We utilize this handy feature in our SketchUp courses. A standard component is very similar to a block in Autocad and is a great time-saving function of the program. Any geometry created in SketchUp... Read more...
by Design Workshop Sydney
May30
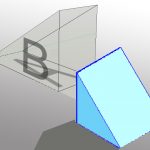
In the Autocad 3d workspace there are three types of models: Wireframe models, Surface models and Solid models. We look at all three types in our Autocad 3d courses. Wireframe Models lack faces. They are like a model made from wire coat-hangers. 2D objects (lines, circles and arcs) are used when creating a wireframe model. Surface Models are created from... Read more...

by Design Workshop Sydney
May30
Autocad 2d is used often by architects and builders to create plans for home design, for submission to council. This is one of the key areas we look at in our Autocad 2d courses. The first step is to create a new drawing by opening a dwt template file. Autocad ships with a range of metric and imperial templates, and... Read more...
by Design Workshop Sydney
May24
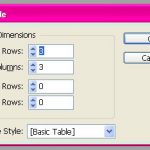
Creating, inserting and modifying tables in Adobe Indesign is a very easy process, and can be mastered in a short time. We show you how in our Indesign courses. You can either create tables from scratch or import them from Microsoft Word or Excel. You can also create Table Styles to maintain a consistent appearance throughout a document. To create... Read more...

 Graphic Design Courses